Skip to content
Denise Mitchell Interiors logo
  • Home
  • About
  • Commercial
    • Commercial
    • Portfolio
    • Our Clients
  • Residential
    • Residential
    • Portfolio
    • Testimonials
  • Contact

CR Veterinary Clinic

Small, functional veterinary clinic - reception, retail, treatment areas, pharmacy

A modern veterinary office reception area with a curved desk, two wall-mounted TVs, a door labeled "Restroom," a large photo of a dog, and pet products displayed on shelves in the background.
Modern interior with a stacked stone accent wall, light wood trim, bamboo paneling, and tile flooring. Multiple doorways lead to other rooms, creating a clean and welcoming atmosphere.
A modern interior features a wall of stacked stone, a bamboo-textured panel on the right, large windows on the left, and wood trim, creating a clean and natural look.
A modern interior space featuring a window with blinds, a textured stone accent wall, a bench, and a wall with vertical wood paneling, all lit by natural sunlight.
A veterinarian in a white coat examines a small black dog standing on a blue table in a modern veterinary clinic exam room. Medical supplies and a monitor are visible in the background.
A medical professional in a white coat examines a wall chart in a clean, modern exam room equipped with cabinets, a computer, medical supplies, and a wall-mounted TV screen displaying information.
A modern office reception area with a front desk, office equipment, chairs for visitors, a wall-mounted TV, and soft lighting. There are doors in the background and large windows along one wall.
A small waiting area with a bench, two white pillows, and a door marked "Staff Only." There are two tall windows with blinds and a colorful painting of flowers on the wall. The space is bright and tidy.

Posts navigation

FOUNDRY Campbell River
NEO

commercial portfolio

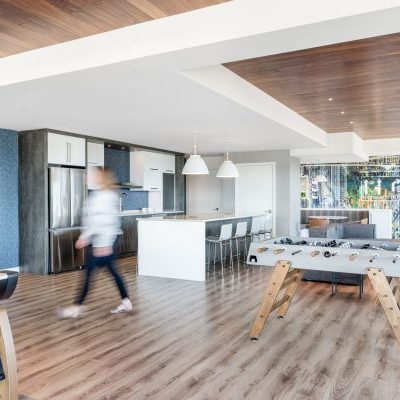
Modern open-concept living space with a kitchen, foosball table, and shuffleboard. A person walks past the kitchen island; large windows let in natural light, and a brown sofa sits in the background.

MONTAGE

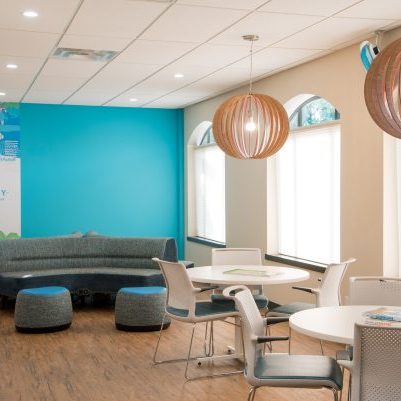
A modern, brightly lit lounge with round tables, white chairs, a curved blue sofa, two round wooden pendant lights, and large windows letting in natural light. A blue accent wall features Foundry branding and graphics.

FOUNDRY Campbell River

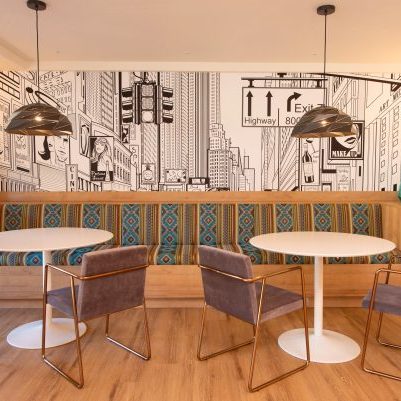
Modern café seating area with patterned bench, round white tables, cushioned chairs, teal vases, wood floor, and a black-and-white cityscape mural on the back wall. Two pendant lights hang above the tables.

NEO

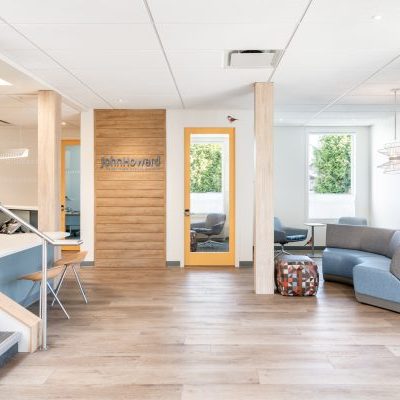
A modern, bright office lobby with wooden floors, light walls, blue and gray seating, a staircase, and a door with a "John Howard" sign. Large windows let in natural light and greenery is visible outside.

FOUNDRY – Comox Valley

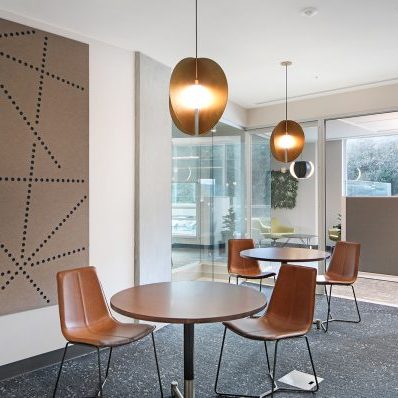
Modern office lounge with round tables, brown chairs, pendant lights, wall art with dotted lines, large windows, and a potted plant in the corner. The space is bright and inviting with neutral colors.

Pier One – Crowne Pacific

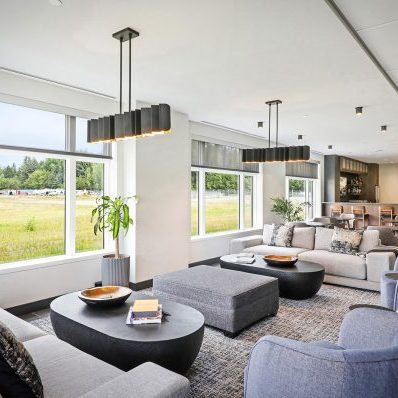
A modern lounge with large windows, gray sofas, black coffee tables, and pendant lights. The space has a dining area and bar in the background, with a view of a grassy field and trees outside.

Private Airport Lounge

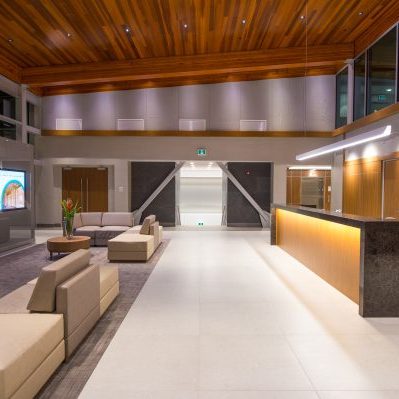
Modern, spacious lobby with beige sofas, a large dark reception desk, wood-paneled ceiling and walls, a digital display, and decorative plants; bright lighting and large windows create an inviting atmosphere.

Seymour Pacific & Broadstreet Properties Head Office

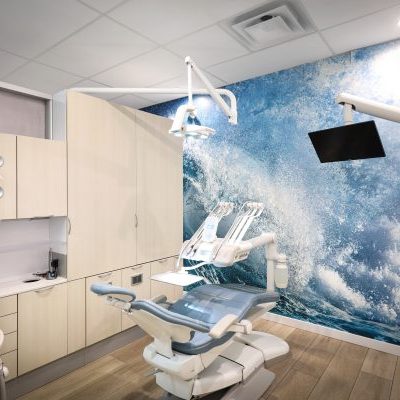
A modern dental exam room with light wood cabinets, a reclining dental chair, overhead dental lights, and a large wall mural featuring crashing ocean waves. A TV screen is mounted near the ceiling.

Evolve Dental

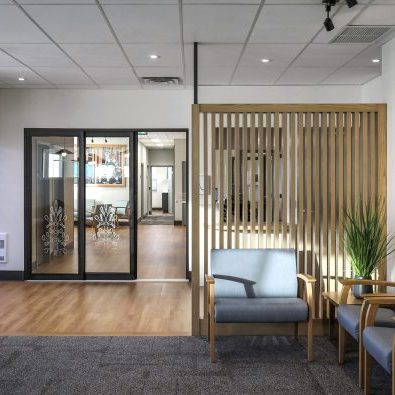
A waiting room with blue chairs, a wooden slat divider, potted plant, large painting, and glass doors leading to another area. The space is bright with natural and overhead lighting.

Laichwiltach Community Health Centre

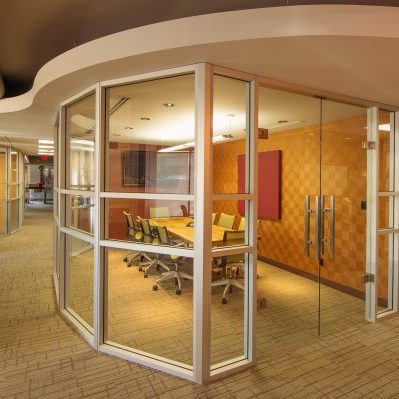
A modern office hallway with carpeted floors leads to a glass-walled conference room containing a long table and several chairs, with wood-paneled and acoustic walls inside.

Strategic Natural Resources

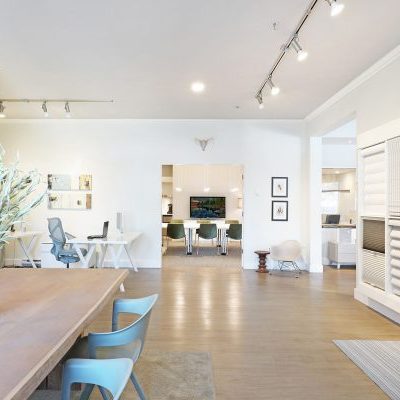
A bright, modern office space with light wood floors, white walls, a long table with blue chairs, computer desks, and display panels on the right wall. Large windows and overhead lights provide ample illumination.

DMI

White logo on a black background displaying the text "DMI denise mitchell INTERIORS" with a modern, clean font.
Contact us

250-830-0095

250-287-6831

1423-C 16th Avenue
Campbell River, BC
V9W 2E4

info@denisemitchellinteriors.com

Follow us
FEATURED ON   houzz
© 2026 Denise Mitchell Interiors | Powered by Vancouver Island Designs

This website uses cookies.
Learn more

Scroll To Top